
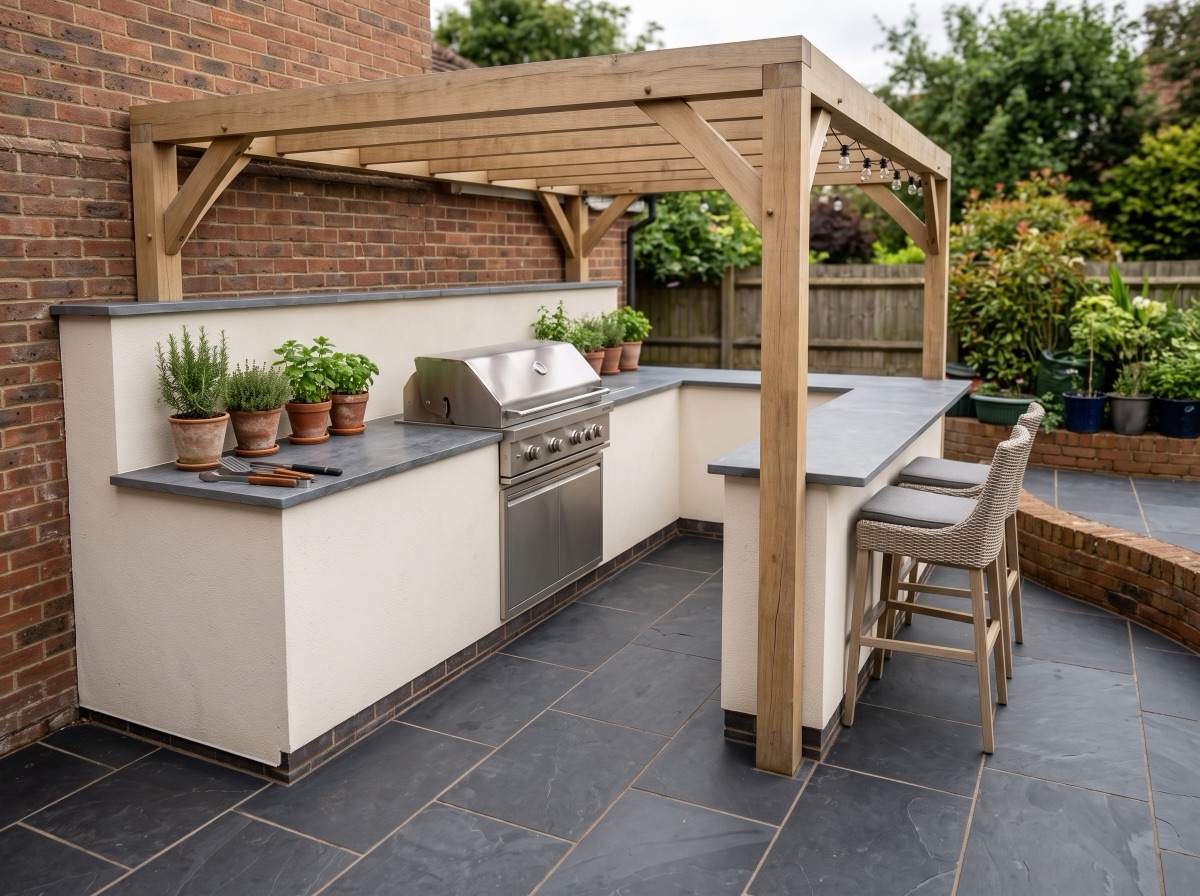
The best outdoor kitchens are planned as three zones — cook, prep, gather — on one level, weatherproof floor. Choose a straight-run, L-shaped or island layout to suit the space, put porcelain underfoot, and decide early which utilities you genuinely need. Here are the ideas that work in a UK climate.
An outdoor kitchen succeeds or fails at the planning stage. The ideas that photograph well and still work in February share three things: a clear layout (straight run, L or island), deliberate zoning between cooking, prep and gathering, and surfaces chosen for weather rather than for the showroom. Start with the floor and the layout; the appliances are the easy part.
The three layouts that work
- The straight run — a single counter against a wall or fence. Cheapest to build, easiest to shelter, and the right answer for most gardens. Everything is within two steps.
- The L-shape — adds a return for prep or serving, and naturally separates the cook from guests. Suits corner sites and patios that meet the house at a right angle.
- The island — freestanding, sociable, cook-facing-guests. It needs the most space (allow generous circulation on all sides), the most structure, and utility runs under the paving planned before anything is laid.
Zone it like an indoor kitchen
Give the plan three zones: cook (grill, oven — downwind of seating, clear of anything flammable), prep (worktop and, if plumbed, a sink) and gather (table, seating, warmth). The old work-triangle logic applies outdoors with one addition: think about the route back to the indoor kitchen too, because that journey happens dozens of times per evening. Keep it step-free and well lit.
The floor is the biggest design decision
An outdoor kitchen floor takes dropped tongs, fat splashes, red wine and foot traffic in all weathers — which is why porcelain paving is the default choice for this job. It's wipe-clean, stain-resistant, never needs sealing, and comes in anti-slip finishes that matter when you're carrying hot food (R-ratings explained). A consistent large-format grey like Kandla Grey reads as one designed surface, and running the same slab from patio to kitchen zone makes a small garden feel bigger. Natural sandstone works too, but wants sealing near cooking areas — the comparison guide covers the trade-off honestly. Size the area with the coverage calculator before you price anything else.
Worktops that survive a UK winter
Porcelain slab, granite and poured concrete all live outside happily; timber is beautiful but demands oiling and discipline. A neat trick from the budget build guide applies at any spend level: large-format porcelain paving slabs make an excellent counter surface, colour-matched to the floor, on a blockwork or framed base.
Utilities: decide early, not after the base is down
- Power is the one most people actually use — lighting, a fridge, sockets for small appliances. Outdoor electrics are a job for a qualified electrician, with runs planned before paving goes down.
- Water and drainage transform prep and cleanup but add real cost; many good outdoor kitchens skip the sink and carry a trug instead.
- Gas: bottled gas keeps things simple and movable; a fixed mains-gas connection is a Gas Safe engineer's job.
Whatever you run, sleeve it under the paving with spare capacity — ducting is cheap on day one and disruptive forever after.
Shelter, shade and the February test
A UK outdoor kitchen earns its keep when it works in marginal weather, not just in July. A pergola, a cantilever parasol or a simple mono-pitch roof over the cook zone extends the season by months. Position the cooking area so prevailing wind carries smoke away from both the seating and the house, and give the floor a slight fall (1:80) so rain never stands where you're standing.
Lighting and warmth: the gather zone
Layer the lighting: task light over the grill and worktop, low-level or festoon light for atmosphere, and a path light on the route to the house. For warmth, a fire table or patio heater near — not inside — the cook zone keeps guests out of the chef's way. Warm light on a textured paved floor is what makes evening photos look expensive.
Ideas by garden size
- Courtyard: a 2–3m straight run on the sunniest wall, fold-down prep flap, light-coloured paving to bounce daylight (see the small-garden paving guide).
- Suburban garden: an L against the fence with a defined dining zone — change the paving laying pattern, not the paving colour, to mark the boundary.
- Large plot: a destination island away from the house with its own paved apron and a sheltered route back.
Get the base right first
Every idea above sits on the same foundation: a properly built, drained, level patio. That's a standard groundworks job — excavation, compacted MOT Type 1, full mortar bed — covered end-to-end in the complete patio-laying guide. Build the counter after the floor, never before, and order a sample of your shortlisted slab before committing the whole area.
Work out your exact order in seconds
Our coverage calculator turns your patio size into the precise number of slabs and packs — 10% waste allowance included.
Free delivery, £0.98 samples, breakage guarantee
Every order ships free with no minimum spend. Order a £0.98 sample first, choose your delivery date, and if a slab arrives broken we replace it — no quibbling.
Frequently asked questions
What is the best layout for an outdoor kitchen?
A straight run against a wall suits most UK gardens: it is the cheapest to build, the easiest to shelter and keeps everything within two steps. Choose an L-shape when you want a serving return, and an island only when you have generous space and pre-planned utility runs.
What is the best flooring for an outdoor kitchen?
Porcelain paving in an anti-slip finish — it shrugs off fat and wine stains, wipes clean, never needs sealing and stays frost-proof. Natural stone works but generally wants sealing near cooking areas.
Do I need planning permission for an outdoor kitchen?
Usually not for a typical single-storey garden structure, but rules differ for listed buildings, conservation areas and larger or taller builds — and fixed mains gas or electrics must be installed by qualified professionals. Check with your local authority if in doubt.
Does an outdoor kitchen add value to a house?
A well-built one on a proper paved base is a genuine selling feature, but treat value claims cautiously: build it because you will use it, and keep the construction quality (base, drainage, materials) at a level a surveyor would respect.
How do I protect an outdoor kitchen in winter?
Choose frost-proof surfaces (porcelain, stone, stainless steel), cover appliances, isolate and drain any water supply before hard frosts, and give the floor a fall so water never ponds. A roof or pergola over the cook zone extends the usable season significantly.